Get $2,373 Cash Back
41 TALBOT Road, Delhi — listed at $949,000. Earn buyer cashback at closing. No catches, just more money in your pocket.
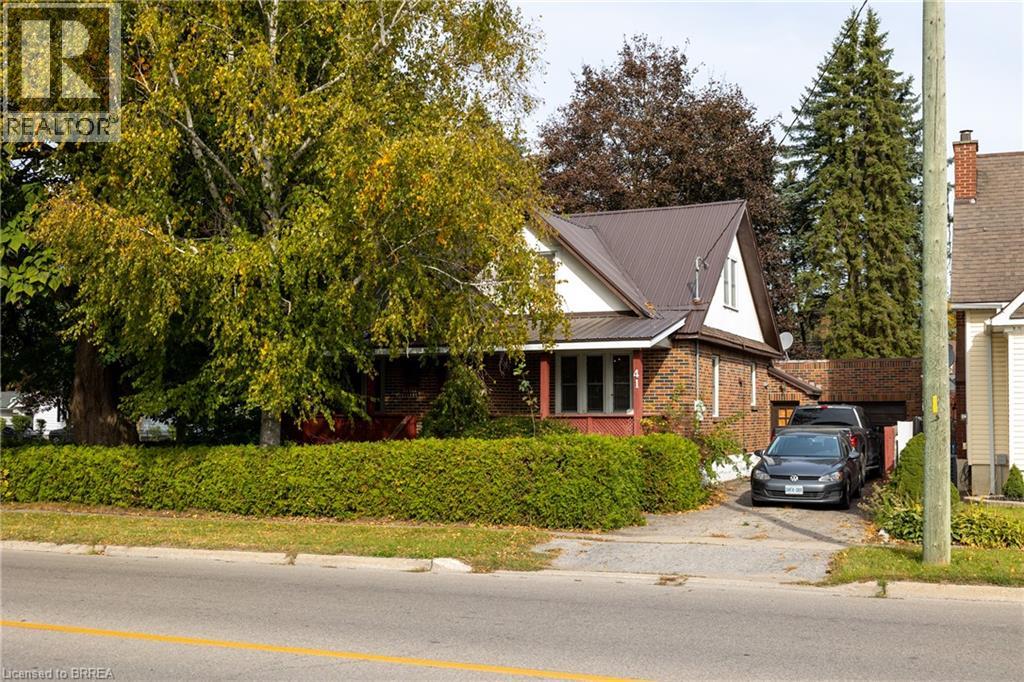
Welcome to 41 Talbot Road in Delhi, a stunning 1930s church conversion blending historic charm with modern luxury. Completely renovated from top to bottom, this one-of-a-kind home offers 3+2 bedrooms, 3.5 bathrooms, and a fully finished basement with separate entrance, ideal for in-law or multigenerational living potential. The striking exterior features new arched windows, stamped concrete walkways, new front steps, and a double-wide driveway. Inside, the impressive open-concept main living area showcases soaring 20-foot ceilings, LED pot lights, oversized windows, and a dramatic floor-to-ceiling stone gas fireplace. The custom kitchen is designed for both everyday living and entertaining, complete with warm neutral cabinetry, brass accents, live-edge shelving, designer lighting, and an oversized 10-foot island. The main-floor primary suite offers a spacious walk-in closet and spa-inspired ensuite with a soaker tub, custom glass shower, marble details, and double vanity. Upstairs, you'll find two generous bedrooms, a beautifully finished 5-piece bathroom with dual sinks and custom tile work, plus optional second-floor laundry hookups for added convenience. The fully finished basement offers excellent additional living space with high ceilings, a large recreation room, two bedrooms with egress windows, a stylish full bathroom, and separate entrance access. Step outside to enjoy the private backyard featuring a new deck, privacy fencing, and mature trees creating a peaceful setting. Extensive upgrades throughout include plumbing, electrical, HVAC, windows, and more, making this exceptional property completely move-in ready. (id:60164)
| Room | Level | Dimensions |
|---|---|---|
| Foyer | Main level | 9'2'' x 15'2'' |
| Laundry room | Basement | 7'1'' x 9'1'' |
| Utility room | Basement | 24'0'' x 26'6'' |
| Storage | Basement | 11'4'' x 12'1'' |
| 4pc Bathroom | Basement | — |
| Bedroom | Basement | 13'3'' x 14'9'' |
| Bedroom | Basement | 11'7'' x 15'7'' |
| Recreation room | Basement | 14'9'' x 27'0'' |
| 5pc Bathroom | Second level | — |
| Bedroom | Second level | 10'2'' x 13'11'' |
| Bedroom | Second level | 15'0'' x 16'4'' |
| Dining room | Main level | 13'0'' x 21'0'' |
| Kitchen | Main level | 14'5'' x 24'6'' |
| Great room | Main level | 21'3'' x 24'6'' |
| 5pc Ensuite bath | Main level | — |
| Primary Bedroom | Main level | 13'0'' x 16'8'' |
| 2pc Bathroom | Main level | — |
Does it have a basement, and is it finished?+
Yes — Finished, Full. A finished basement adds meaningful living space beyond the listed square footage.
This home was built in 1933 — what should I watch for?+
Homes from this era may have original wiring, plumbing, or insulation. Key checks: electrical panel (100 vs 200 amp), roof age, furnace age, and whether the basement has ever had water issues. A thorough home inspection is essential.
How is the home heated? Is it efficient?+
Heating is forced air, natural gas. Gas heating is generally the most cost-efficient option in Ontario winters.
What are the ongoing costs beyond the mortgage?+
Budget for annual property taxes of $6,700, heating is forced air, natural gas. Always verify the latest figures with your agent before making an offer — these change yearly.
Is 41 TALBOT Road a good fit for a growing family?+
With 5 bedrooms and 4 bathrooms (4833 sq ft), there's room for kids plus a guest room or home office. The 1.5-storey layout keeps living and sleeping areas separated.
Is there air conditioning?+
Yes — central air conditioning cooling is in place.
Ask About This Property
Nearby Places
Searching nearby places…
Similar listings

 For Sale3 days21
 For Sale10 days17
 For Sale164 days23
 For Sale7 days29

The listing data above is provided under copyright by the Canadian Real Estate Association. While the information is considered reliable, its accuracy is not guaranteed by the Canadian Real Estate Association or getsetsold.ca. Neither getsetsold.ca nor its affiliates make any representations or warranties, express or implied, regarding the accuracy or completeness of the information presented here.